
<-- style PDP --> 476 East 37th Street, Hamilton - Detached for sale for $749,900
  • new
  • for sale

476 East 37th Street

Hamilton, Ontario, L8V 4B9 - Macassa

$749,900

  • Neighbourhood

    Macassa

  • Major Intersection

    Mohawk Road

  • Listed Since: 4 day(s)

  • Last update: 3 day(s) ago

Overview

  • Property Type

    Detached, 1 1/2 Storey

  • Bedrooms

    4

  • Bathrooms

    3

  • Basement

    Sep Entrance + Full

  • Kitchen

    1

  • Total Parking

    5

  • Lot Size

    49x150 (Feet)

  • Taxes

    $5,465.89 (2026)

  • Type

    Freehold

Property Description

Property description for 476 East 37th Street, Hamilton

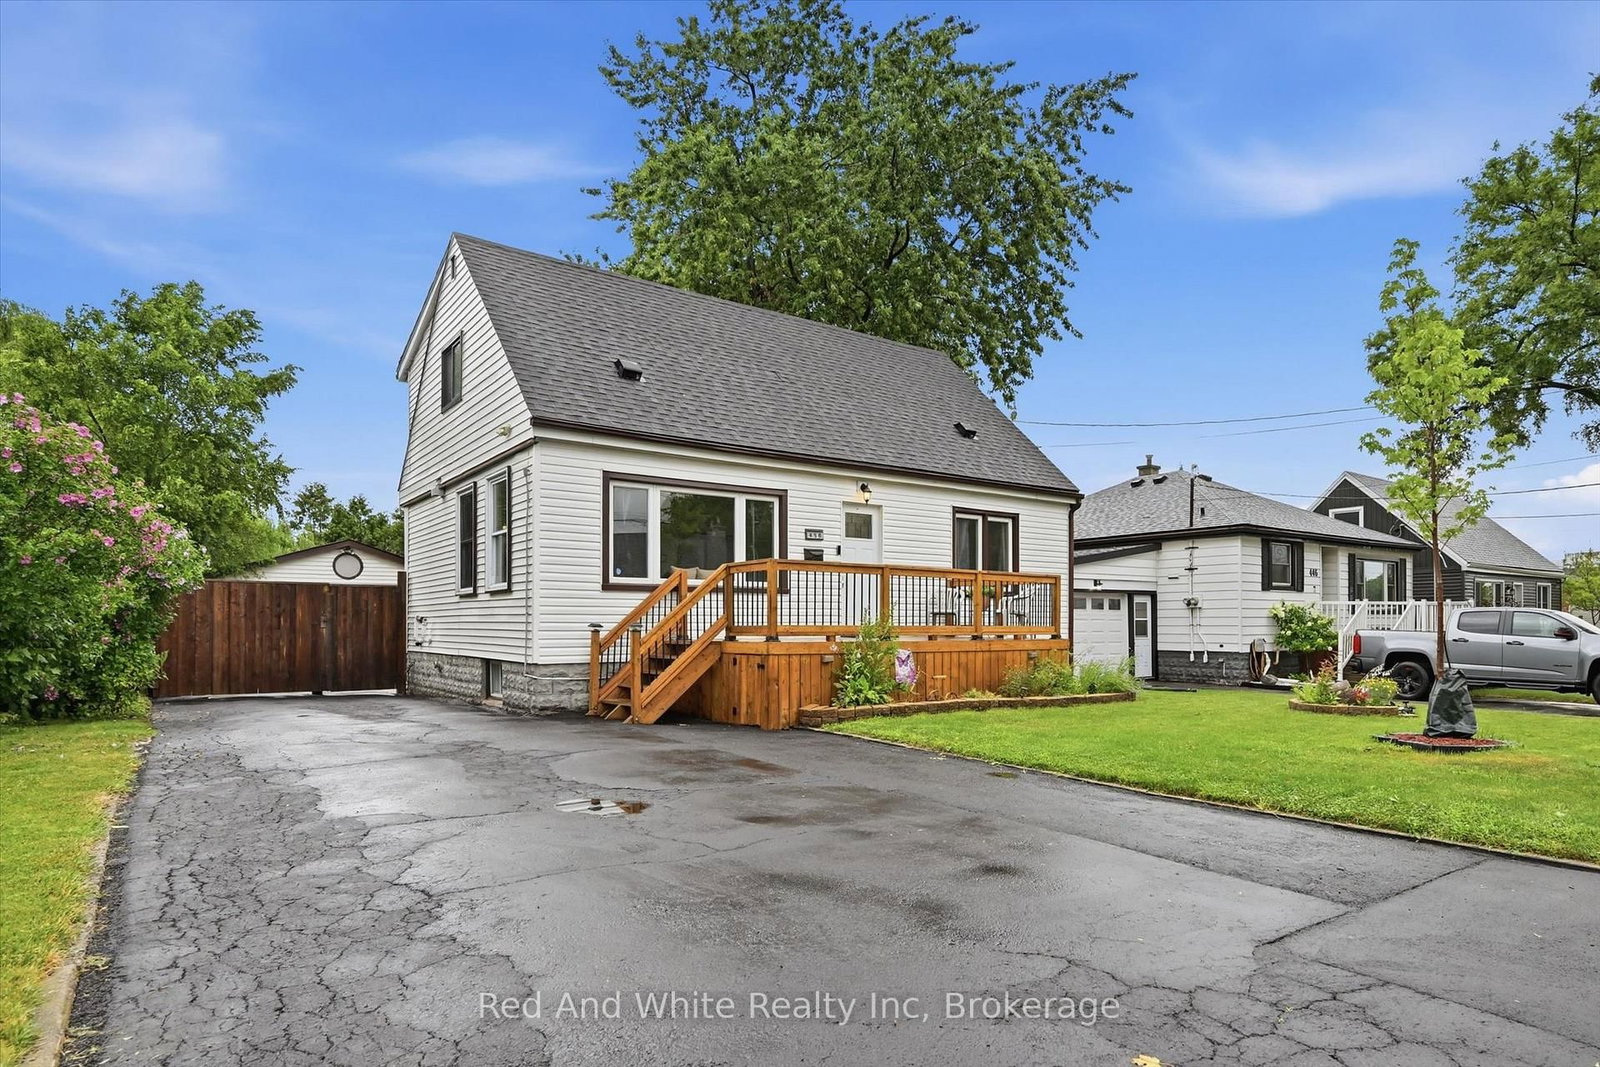
Welcome to 476 East 37th Street, a rare opportunity to own a spacious family home lovingly maintained by the same owners since 1956! Much larger than it appears, this exceptional residence was expanded in 1977 with the addition of a generous family room and fully finished basement below, creating ideal space for growing families and entertaining. Situated on an impressive 49' x 150' pool size lot, the property offers excellent curb appeal, parking for five vehicles, a separate side entrance, and a private partially fenced backyard. Inside, you will find a bright eat-in kitchen with timeless oak cabinetry, a formal living room, and a spacious family room featuring hardwood flooring, a cozy gas fireplace, and an expansive dining area designed to comfortably host large family gatherings and entertaining. Garden doors lead to the patio and oversized backyard, creating a seamless indoor-outdoor living experience. The main floor offers two bedrooms and a 4-piece bathroom, while the upper-level features two additional bedrooms and a convenient 2-piece bath. The finished lower level provides exceptional flexibility with a recreation room, games room with fireplace, laundry area, 3-piece bathroom, and a bonus room perfect for a home office, storage, or potential future bedroom or kitchen. Located in the desirable Macassa neighbourhood on the Hamilton Mountain, this home is close to schools, parks, shopping, transit, and offers easy access to the LINC, Red Hill Valley Parkway, and Highway 403. Proudly cared for by the same family for seven decades, this cherished home offers outstanding space, versatility, and endless potential for its next family.

Listed by Halton Heritage Realty Inc.

  • MLS #

    X13487206

  • Sq. Ft

    2000-2500

  • Sq. Ft. Source

    MLS

  • Lot Irregularities

    n/a

  • Year Built

    51-99

  • Pool

    None

  • Drive

    Tandem

  • Garage

    None

  • Total Parking

    5

  • Family Room

    Y

  • Den

    Y

  • Exterior

    Alum Siding

  • Fireplace

    Y

  • Roof

    Asphalt Shingle

  • Foundation

    Concrete Block

  • Elevator

    N

  • Water View

    n/a

  • Laundry Level

    Lower

  • Heat

    Forced Air

  • A/C

    Central Air

  • Water

    Municipal

  • Water Supply

    n/a

  • Sewers

    Sewers

  • Central Vac

    N

  • Living

    3.61 x 5.27 ft Main level

    Hardwood Floor

  • Kitchen

    4.06 x 3.04 ft Main level

  • Family

    8.81 x 7.16 ft Main level

    hardwood floor, Crown Moulding, Gas Fireplace

  • Primary

    3.79 x 3.05 ft Main level

    Hardwood Floor

  • 2nd Br

    2.67 x 3.35 ft Main level

    Hardwood Floor

  • Bathroom

    1.52 x 2.2 ft Main level

    4 Pc Bath

  • 3rd Br

    3.98 x 4.67 ft 2nd level

  • 4th Br

    3.73 x 4.64 ft 2nd level

  • Bathroom

    1.36 x 2.17 ft 2nd level

    2 Pc Bath

  • Rec

    8.38 x 6.93 ft Bsmt level

    Gas Fireplace

  • Utility

    4.63 x 3.69 ft Bsmt level

  • Laundry

    2.22 x 2.1 ft Bsmt level

    Laundry Sink

  • Bathroom

    2.25 x 1.5 ft Bsmt level

    3 Pc Bath

  • Other

    8.47 x 4.6 ft Bsmt level

    Staircase

  • MLS #

    X13487206

  • Sq. Ft

    2000-2500

  • Sq. Ft. Source

    MLS

  • Lot Irregularities

    n/a

  • Year Built

    51-99

  • Pool

    None

  • Drive

    Tandem

  • Garage

    None

  • Total Parking

    5

  • Family Room

    Y

  • Den

    Y

  • Exterior

    Alum Siding

  • Fireplace

    Y

  • Roof

    Asphalt Shingle

  • Foundation

    Concrete Block

  • Elevator

    N

  • Water View

    n/a

  • Laundry Level

    Lower

  • Heat

    Forced Air

  • A/C

    Central Air

  • Water

    Municipal

  • Water Supply

    n/a

  • Sewers

    Sewers

  • Central Vac

    N

  • Living

    3.61 x 5.27 ft Main level

    Hardwood Floor

  • Kitchen

    4.06 x 3.04 ft Main level

  • Family

    8.81 x 7.16 ft Main level

    hardwood floor, Crown Moulding, Gas Fireplace

  • Primary

    3.79 x 3.05 ft Main level

    Hardwood Floor

  • 2nd Br

    2.67 x 3.35 ft Main level

    Hardwood Floor

  • Bathroom

    1.52 x 2.2 ft Main level

    4 Pc Bath

  • 3rd Br

    3.98 x 4.67 ft 2nd level

  • 4th Br

    3.73 x 4.64 ft 2nd level

  • Bathroom

    1.36 x 2.17 ft 2nd level

    2 Pc Bath

  • Rec

    8.38 x 6.93 ft Bsmt level

    Gas Fireplace

  • Utility

    4.63 x 3.69 ft Bsmt level

  • Laundry

    2.22 x 2.1 ft Bsmt level

    Laundry Sink

  • Bathroom

    2.25 x 1.5 ft Bsmt level

    3 Pc Bath

  • Other

    8.47 x 4.6 ft Bsmt level

    Staircase

Thinking of Selling?

Find Out Your Home’s Value in Today’s Market!

No Email or Signup is required to view your home estimate.

estimate your home value

Contact Manoj Kukreja

Sales Representative,
Century 21 People’s Choice Realty Inc.,
Brokerage
(647) 576 - 2100

Manoj profile avatar

Mortgage Calculator

This data is for informational purposes only.

Mortgage Payment per month

Principal Amount

Interest

Total Payable

Amortization

Amortization

Closing Cost Calculator

This data is for informational purposes only.

Closing Cost Total for this property

Total Cash flow for purchasing this property

Down Payment(%)*
Additional information

Provincial Land Transfer Tax

Ontario Land Transfer Tax Rebate

Toronto Land Transfer Tax

Toronto Land Transfer Tax Rebate

PST on CMHC Insurance Premium

Lawyer Fees

$2,825

Government Registration Fee's

$164

Title Insurance

Closing Cost Total

Total Cash flow for purchasing this property

Provincial Land Transfer Tax

Ontario Land Transfer Tax Rebate

Toronto Land Transfer Tax

Toronto Land Transfer Tax Rebate

PST on CMHC Insurance Premium

Lawyer Fees

$2,825

Government Registarion Fee's

$164

Title Insurance

Down Payment(%)*

* A down payment of less than 20% is permitted only for first-time home buyers purchasing their principal residence. The minimum down payment required is 5% for the portion of the purchase price up to $500,000, and 10% for the portion between $500,000 and $1,500,000. For properties priced over $1,500,000, a minimum down payment of 20% is required.

Thinking of Selling?

Find Out Your Home’s Value in Today’s Market!

No Email or Signup is required to view your home estimate.

estimate your home value

Contact Manoj Kukreja

Sales Representative, Century 21 People’s Choice Realty Inc., Brokerage
(647) 576 - 2100

Manoj profile avatar

Recent Sold Listings in Macassa, Hamilton

Popular Cities